Architecture Design & Planning

Based in Burton-on-Trent Serving Staffordshire, Derbyshire, Leicestershire, & Nottinghamshire

Whether you are looking to extend and replan your home, or even thinking about building a bespoke new one, this small friendly architectural design consultancy can provide those imaginative ideas and all-important know-how, working with you to help nurture and develop your project into something we think you’ll really love.

Based in Burton upon Trent with primary work areas encompassing Staffordshire, Derbyshire, Leicestershire and Nottinghamshire, Simon Bradford Architecture is your local provider of professional high quality design, architecture and planning.

Residential architect services Burton on Trent

Residential

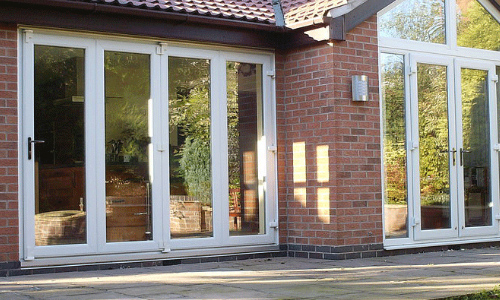
Residential architecture services

A proven record in providing bespoke designs that fit your requirements and budget.

Residential architect services Burton on Trent

Commercial

Commercial and retail projects

A proven record in providing bespoke designs that fit your requirements and budget.

Planning services for building work Burton on Trent

Planning

Planning and draughting services

Architectural design and planning services from concept to completion.

Compliance advice architect Burton on Trent

Building Regulations

Compliance advice and submissions

Working on your behalf to meet all compliance and building regulation requirements.

What We Do

  • Traditional and contemporary new house build design
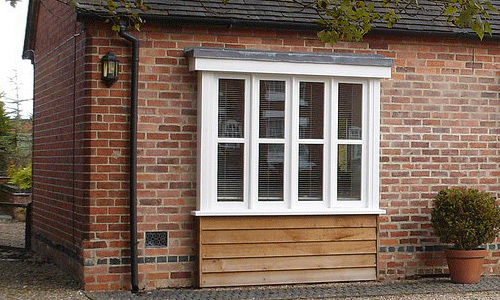
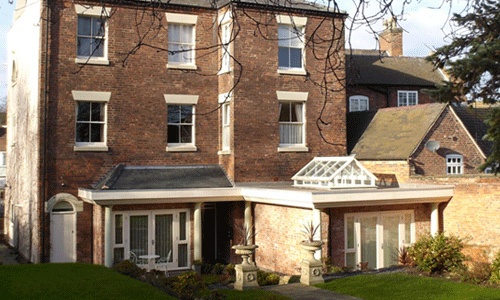
  • Home extensions and layout replanning
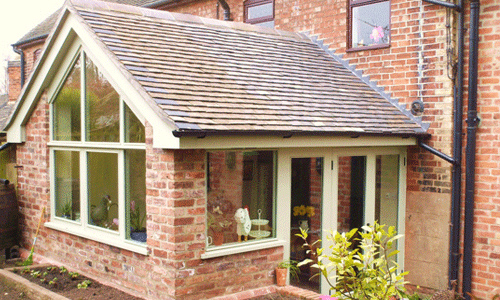
  • Orangery and conservatory design
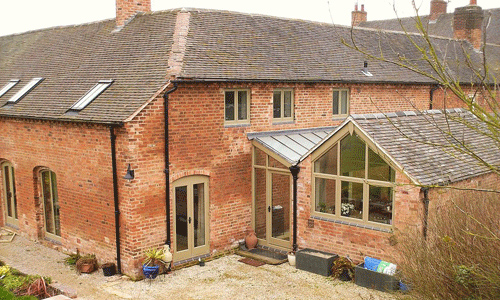
  • Barn conversions and character dwellings
  • Sympathetic listed building works
  • Small retail / commercial projects
  • Submitting pre-application design schemes
  • Consulting with Area Planning Officers
  • Applications submitted on your behalf to local planning authorities
  • High quality drawings at A1 size

Services provided: Architectural Design, Building Design, Architectural Consultancy, House Extensions, Architecture & Planning Advice

We asked Simon to provide ideas and suggestions for the redesign of our home. The service provided was very good, with a professional attention to detail. An excellent way to begin the first steps toward the whole home remodelling process and the gateway through the bureaucratic process. Would happily use Simon again.

Simon Bradford Architecture helped with designs and plans for an internal redesign in our Grade II Listed house. Simon offers a professional, personal service, taking care over the detail. Good value for money, we would happily use him again.

Working with You

From Start to Finish

The process begins with Simon visiting you to discuss ideas and go through key objectives of the proposed scheme with an early focus on timescales for planning and building regulations applications.

We will carry out a measured property survey from which a set of scale drawings can be produced. This begins to provide a real idea of how the scheme might look. More discussions follow, allowing the scheme to gradually develop until such a time when you are happy for us to submit a Planning Application to your Local Authority.

Example scale drawing detail // Image © Simon Bradford Architecture

Consultation with your Local Planning Authority is of course a key part of the design and planning process. It is part of our job to work with them, tailoring designs where necessary, towards satisfying any planning requirements. For some projects, planning permission may not be required and can be confirmed in writing with the submission of a preliminary enquiry form. We will complete and submit the relevant planning application on your behalf together with all supporting material, as well as being your point of contact throughout the statutory planning period.

"The devil's in the detail"

Once planning permission has been obtained from your Local Authority and prior to any work commencing it is also a requirement for most works to obtain Building Regulation Approval. This will require the submission of a formal, full set of plans for a Building Regulation Application made to the Local Authority Building Control.

It is very often the case that other specialist consultants are required at certain stages who we will contact and co-ordinate. For example, a structural engineer may be required to calculate and design structural elements. We are also asked to recommend building contractors who would best suit the size and nature of a particular scheme. Again, we are able to do this and if required arrange for them to show examples of work they have completed in your locality.
Telephone: 01283 568876 Mobile: 07722 048 054 Email: simonbradforddesignuk@gmail.com or Fill out our Contact Form
Simon Bradford
Simon Bradford

Having gained a BA at Kingston School of Architecture, Simon worked with a number of London-based architectural practices in Richmond and Greenwich. After a period at Waites Architects in Birmingham's Jewellery Quarter and at Burton-on-Trent based architects Reeves Royall Partnership, he established Simon Bradford Architecture.

Design specialisms: Home Extensions and Re-Planning, New House Builds, Conservatories & Orangeries, Home-based Offices, Barn Conversions, Listed Building Works

01283 568876 07722 048 054
simonbradforddesignuk@gmail.com
100 Ferry Street, Stapenhill
Burton-On-Trent DE15 9EY
Simon Bradford Architecture - Established 2009 All Rights Reserved © 2026
Website design by Tom Lumsden