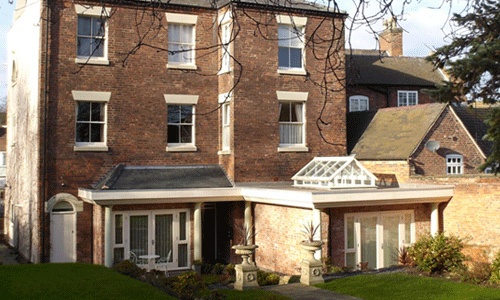
Orangery design services Image © Simon Bradford Architecture
Orangeries were introduced in the 17th century for growing exotic plants and fruits native to warmer climates and were to be found in some of the finest houses of that period. Unlike glass conservatories, orangeries normally have a flat roof incorporating a large feature lantern skylight.
The process begins with Simon visiting you to discuss ideas and go through the key objectives of the proposed scheme. At this early stage, consideration is given to timescales for Planning and Building Regulation Applications as well as highlighting any potential restrictions to which the scheme might be subject.
Consultation with your Local Planning Authority is of course a key part of the design and planning process. It is part of our job to work with them, tailoring designs where necessary, towards satisfying any planning requirements. For some projects, planning permission will not be required and can be confirmed in writing with the submission of a preliminary enquiry form. We will complete and submit all relevant planning applications on your behalf together with all supporting material, as well as being your point of contact throughout the statutory planning period.
Services provided: Residential & Commercial, New House Build Designs, Home Extensions & Re-planning, Planning and Regulations Consultancy, Draughting Services.
Friendly and reliable step-by-step guidance throughout the whole process.